
Primary on Main










Address
525 16th Street Sw, Owatonna, MN
Price
$ 389,900
Property Attributes
- ID#7094504
- TypeSingle Family
- Listing Status Active
- CountySTEELE
- CityOwatonna
- AreaSouth Park
- NeighborhoodSouth Park
- Zip55060
- StyleSingle Family
- Year Built1998
- Taxes$ 5064
- Price$ 389,900
- Bedrooms4
- Full Bathrooms3
- Half Bathrooms0
- Sqr Footage2954
- Lot Size0.254 Acres
Data Source:
Northstar MLS (NSTAR)
Property Description
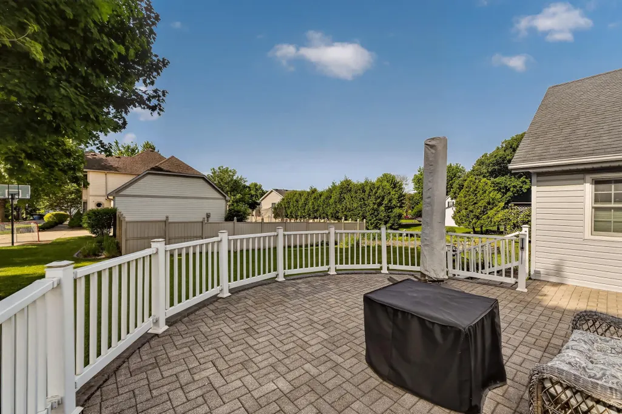
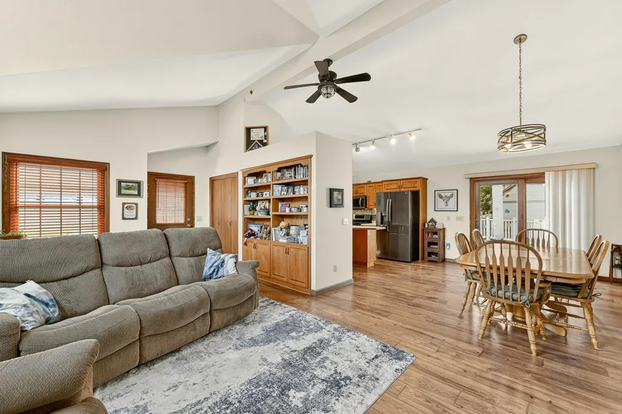
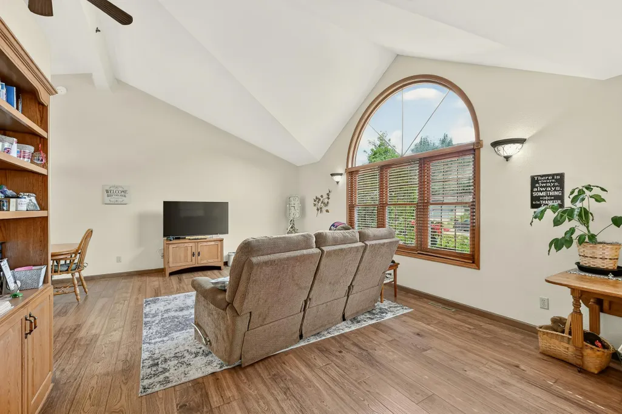
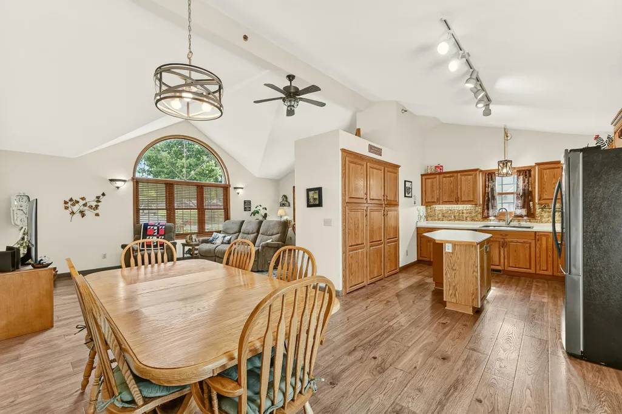
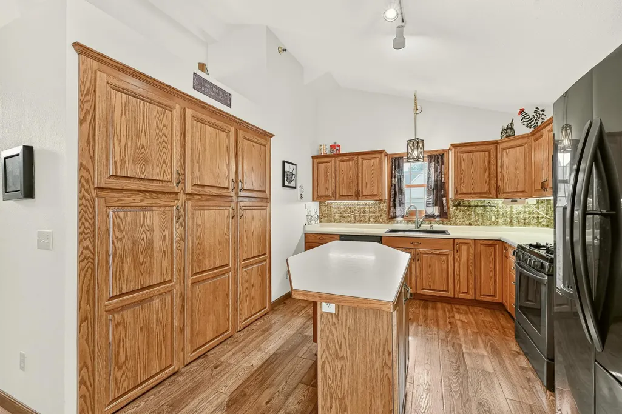
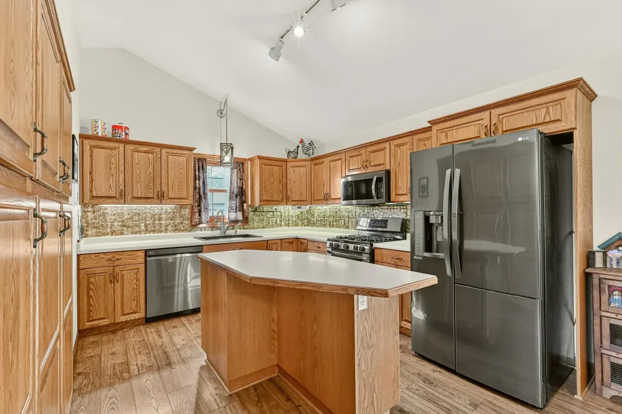
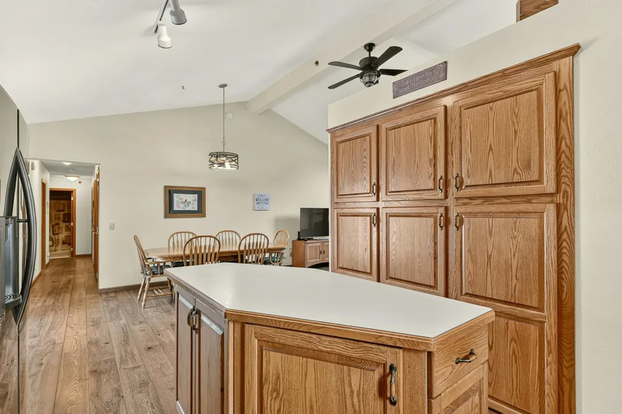
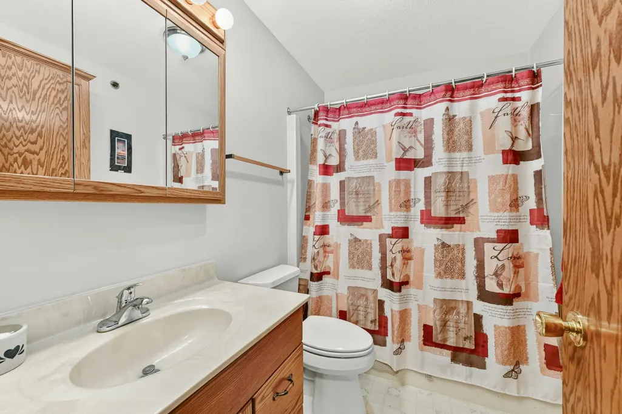
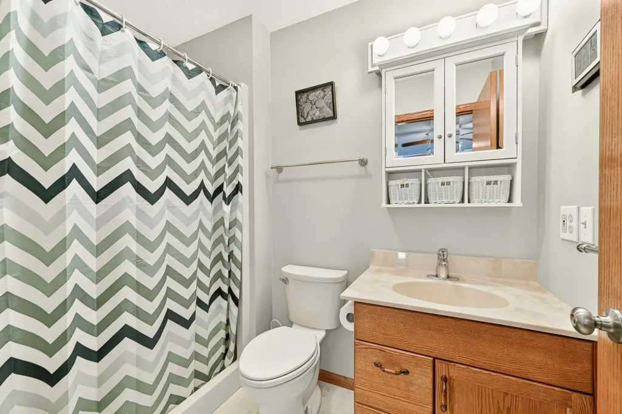
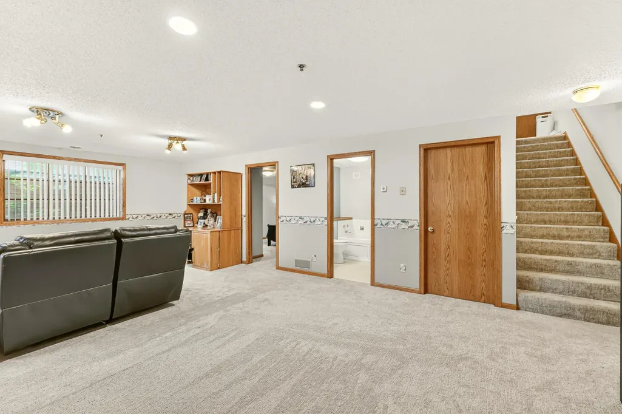
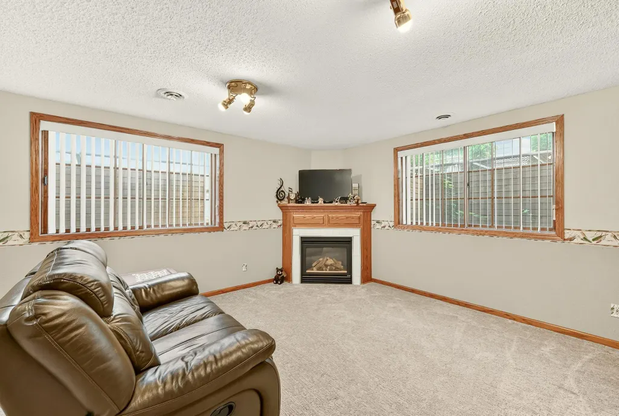
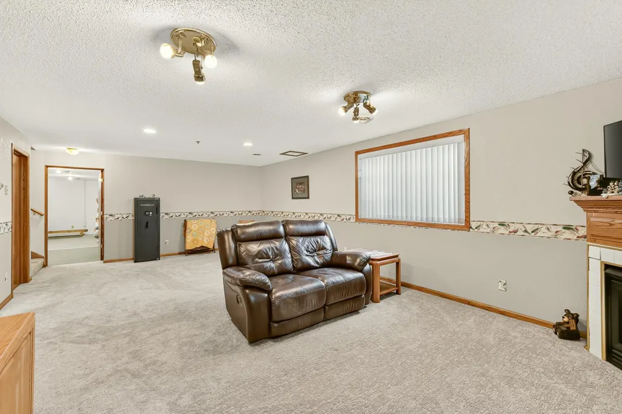
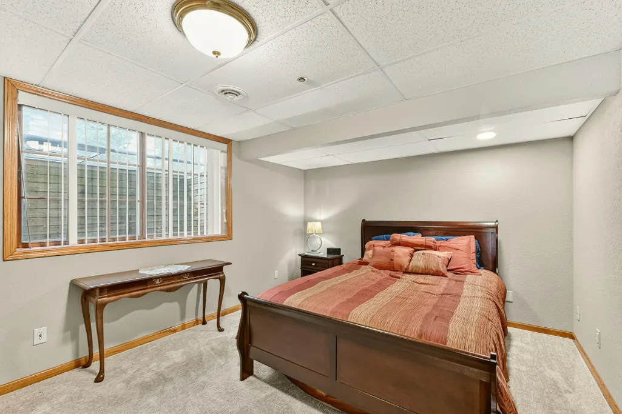
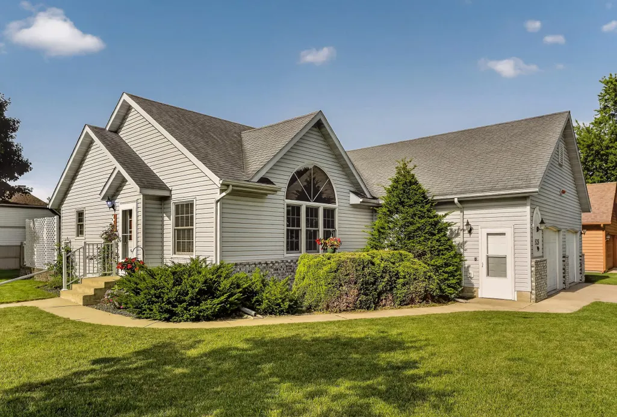
Spacious rambler situated on a desirable corner lot with approximately 3,000 sq. ft. of finished living space! This well-designed home features 3 bedrooms on the main level, including a private primary suite, along with the convenience of main-level laundry. The kitchen offers stainless steel appliances, a center island, stylish backsplash, and an abundance of cabinet space. The lower level includes a large family room and a versatile bonus room, perfect for a workout space or hobby area. Additional highlights include an oversized two car heated garage, cozy gas fireplace, and patio ideal for relaxing or entertaining.
| Price History | |
|---|---|
| 6/17/2026 | Listed $399,900 |
| 7/6/2026 | 3$389,900 |
General Features
| Living Area | 2954 |
|---|---|
| Sewer | City Sewer/Connected |
| Heating | Forced Air |
| Cooling | Central Air |
| Appliances | Air-To-Air Exchanger,Dishwasher,Dryer,Microwave,Range,Refrigerator,Stainless Steel Appliances,Washer,Water Softener Owned |
| Garage Spaces | 2.5 |
| Year Built | 1998 |
| Levels | One |
| Property Subtype | Single Family |
| Tax Year | 2025 |
| Accessibility | None |
| County | Steele |
| New Construction | No |
| Property Type | Residential |
| HOA | No |
| Contingency | None |
| Subdivision Name | South Park |
| Full Baths | 1 |
| Directions | From Hwy 14 take Cedar Ave exit into Owatonna. Turn left onto 18th St SW. Turn right onto Linn Ave SW. Turn left onto 16th St SW. Property will be on the left on the corner of 16th St SW and 17th St |
| City | Owatonna |
| High School District | Owatonna |
| Zoning Description | Residential-Single Family |
| Lot Size Units | Acres |
| Property Attached Y/N | No |
| Land Lease Y/N | No |
| Tax Annual Amount | 5064 |
| Additional Parcels Y/N | No |
| Standard Status | Active |
| Lender Owned | No |
| Amenities Unit | Ceiling Fan(s),Kitchen Center Island,Kitchen Window,Primary Bedroom Walk-In Closet,Main Floor Primary Bedroom,Patio,In-Ground Sprinkler,Vaulted Ceiling(s) |
| PostalCity | Owatonna |
Interior Features
| Basement | Finished |
|---|---|
| Total Fireplaces | 1 |
| Fireplace Features | Gas |
| Basement (Y/N) | Yes |
| Fireplace Y/N | Yes |
| Above Grade Finished Area | 1563 |
| 3/4 Baths | 2 |
| Laundry Features | Main Level |
| Total Bedrooms | 4 |
| Below Grade Finished Area | 1391 |
| Total Baths | 3 |
| Bath Desc | 3/4 Basement,3/4 Primary,Main Floor Full Bath,Jetted Tub |
| Fuel | Natural Gas |
| Garage Square Feet | 669 |
Exterior Features
| Parking Features | Attached Garage,Heated Garage |
|---|---|
| Lot Features | Corner Lot |
| Water Source | City Water/Connected |
| Lot Size Area | 0.254 |
| Building Area Total | 3126 |
| Lot Dimensions | Irregular |
| Waterfront Y/N | No |
| Foundation Area | 1563 |
Amenities
- Foreclosure
- Views
- Short Sale
- New Construction
- Adult 55+
- Lease To Own
- No HOA Fees
- Furnished
- Primary On Main
- Air Conditioning
- Seller Finance
- Green
- Fixer Upper
- Horse
- Golf
- Fireplace
- Deck
- Garage
- Basement
- Pool
Property vs Single Family Average in 55060
Price
Taxes
Year Built
Visits
In The Neighborhood
Primary On Main
Isanti
$ 415,000
- Type
- Single Family
- Size
- 2,496 SqFt
- Rooms
- 5 Beds + 3 Baths
 Realty Executive Associates
